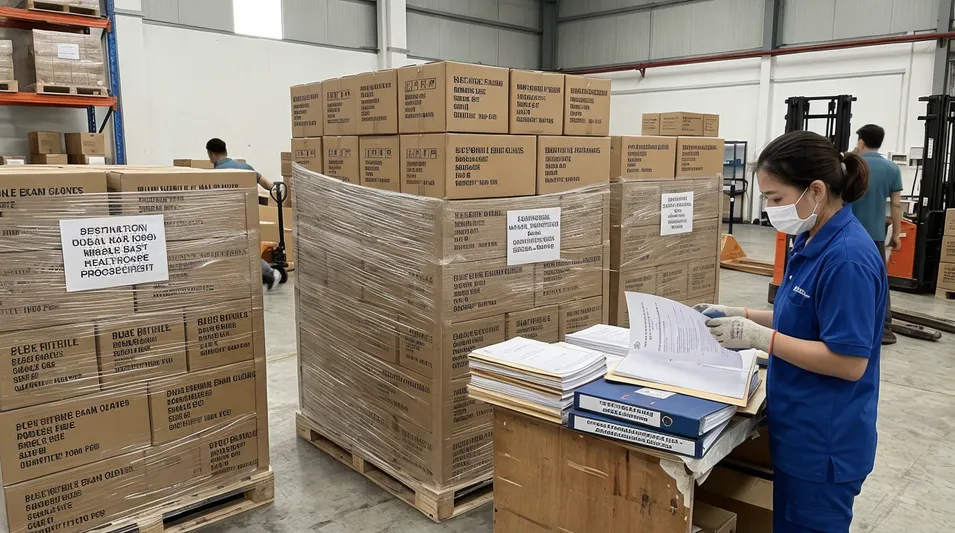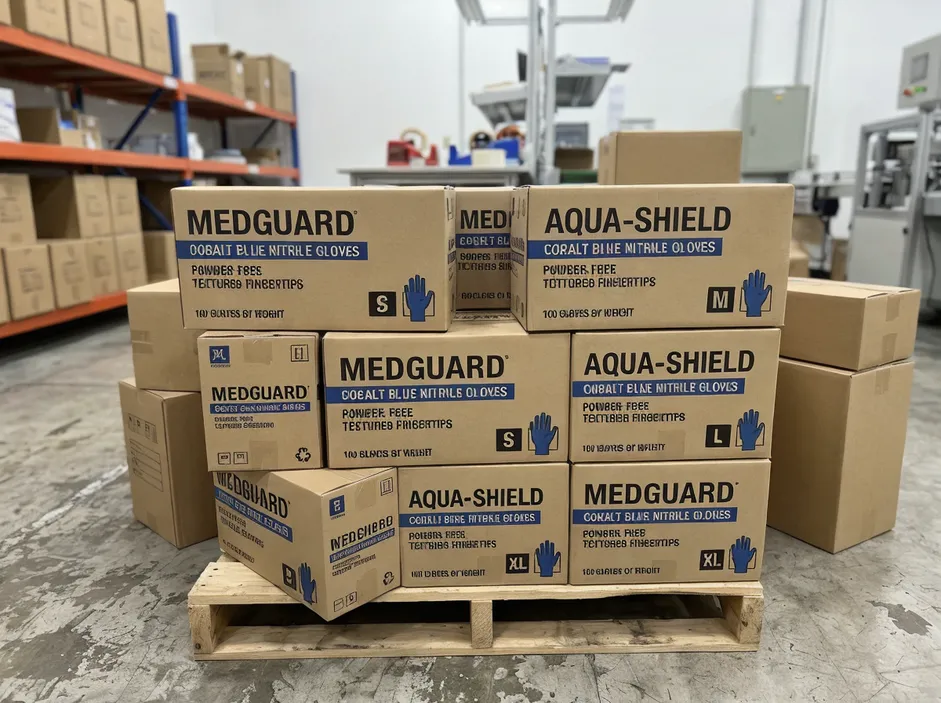
A container of blue nitrile exam gloves gets rejected at the destination port. The spec sheet said 0.10mm palm thickness. The gloves measured 0.10mm at the palm. So what failed?
The fingertips measured 0.06mm — below the ASTM D6319 minimum — and the AQL sample pulled enough of those to push the lot over the acceptance number. The importer paid for freight, customs clearance, and warehouse handling on a shipment they couldn't sell.
This happens more often than it should, and it almost always traces back to the same misunderstanding: buyers specify a single thickness number without knowing which zone it applies to, and suppliers quote against that number without disclosing where they measured it.
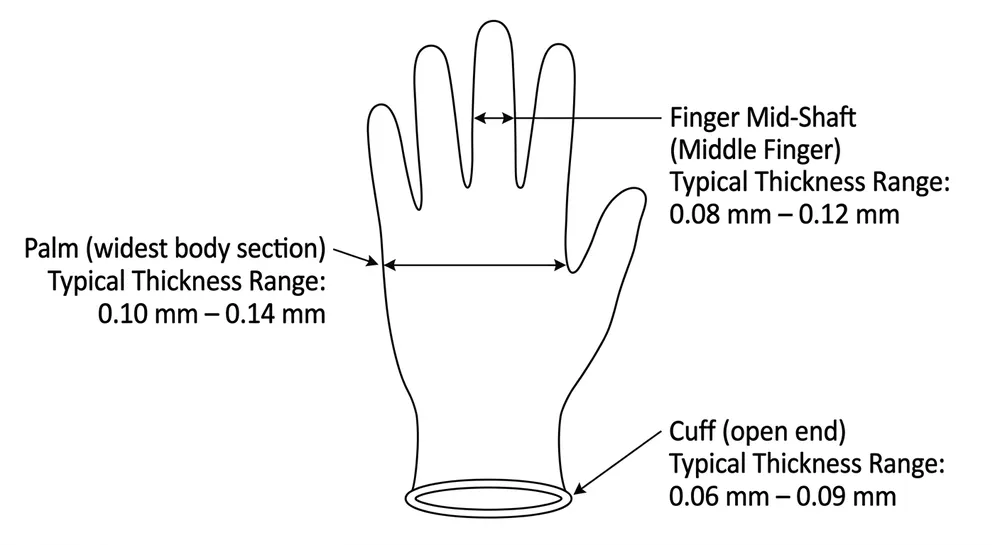
ASTM D6319 defines three measurement zones on a nitrile exam glove. Each zone has its own minimum. Each zone behaves differently during the dipping process. And the fingertip zone — the thinnest by design — is where most AQL thickness failures originate.
Here's how the zones work, why they diverge, and what to put in your purchase order to avoid the port rejection scenario above.
The Three Measurement Zones Under ASTM D6319
ASTM D6319 is the standard specification for nitrile examination gloves for medical application. It defines not just a single thickness value but minimum single-wall thickness at three distinct locations on the glove:
- Palm — measured at the widest flat section of the glove body
- Finger (single-wall) — measured at the middle finger, typically mid-shaft
- Cuff — measured at the open end of the glove
Each zone has a different minimum because each zone serves a different mechanical function and experiences different material distribution during the dipping process.
| Measurement Zone | ASTM D6319 Minimum (single-wall) | Typical Range in Production |
|---|---|---|
| Palm | 0.08 mm (3.1 mil) | 0.09–0.13 mm |
| Finger (mid-shaft) | 0.08 mm (3.1 mil) | 0.08–0.11 mm |
| Cuff | 0.05 mm (2.0 mil) | 0.05–0.09 mm |
(Note: "mil" in glove specifications means thousandths of an inch — 1 mil = 0.0254 mm. When a supplier quotes "4 mil," that's approximately 0.10 mm. Always confirm which unit they're using and which zone they measured.)
The palm minimum and finger minimum are equal under ASTM D6319, but in practice the finger zone — especially the fingertip — runs thinner than the palm on most production lines. That gap between the standard minimum and actual production distribution is where AQL failures hide.

Why the Fingertip Is the Thinnest Zone — and Why That Drives AQL Failures
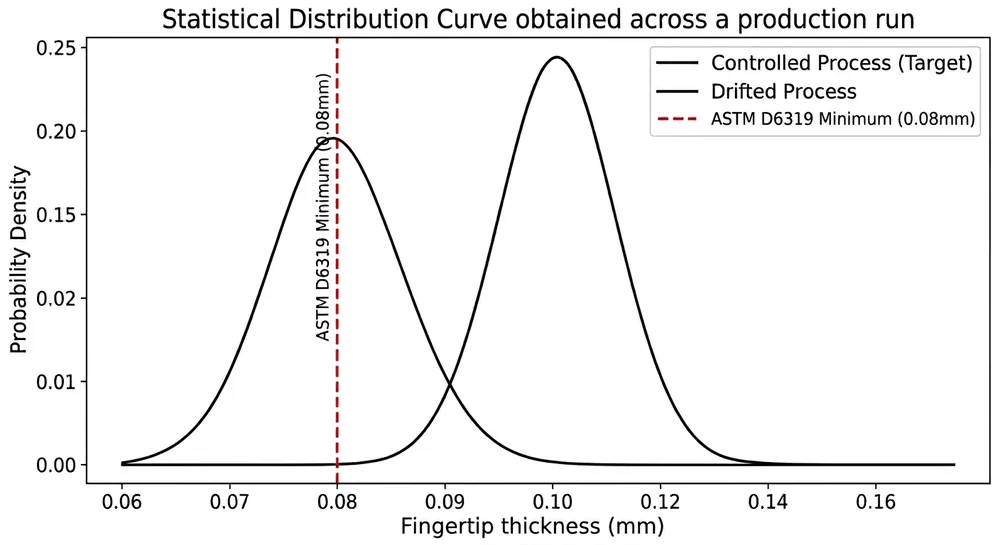
The dipping process pulls a ceramic hand form through a nitrile compound bath. Gravity and surface tension work against you at the fingertips. The compound drains toward the palm and cuff during the dwell and withdrawal phases, leaving the fingertip with less material than the rest of the glove.
Every manufacturer knows this. The question is how well they control it.
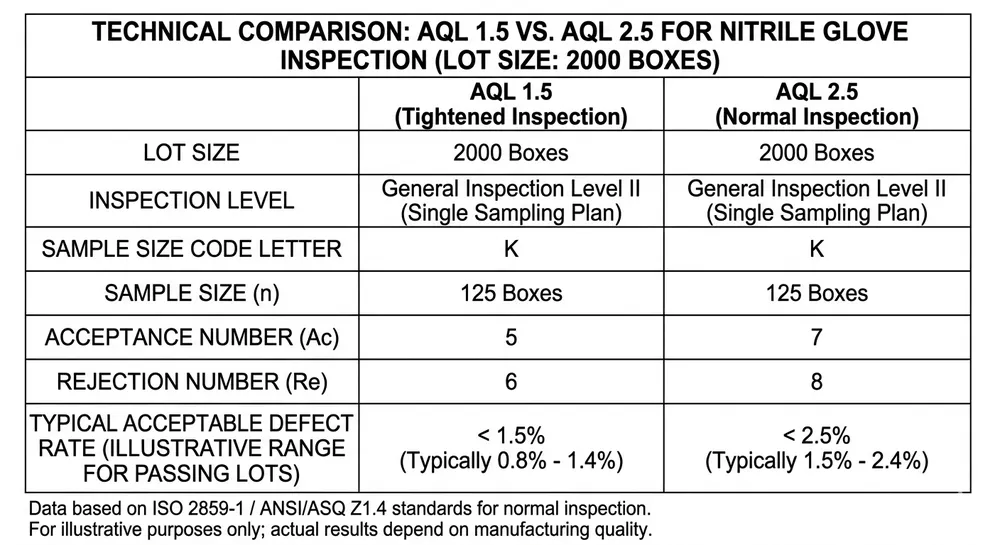
On a line with inconsistent bath temperature or compound viscosity, fingertip thickness can swing 0.02–0.03 mm within a single production run. That's the difference between a glove that passes and one that fails the ASTM D6319 minimum. At AQL 1.5 — the standard for medical exam gloves — the acceptance number for a 2,000-box lot is tight. A handful of gloves measuring 0.06 mm at the fingertip when the minimum is 0.08 mm is enough to fail the lot.
We run bath temperature control at ±1°C across all 8 dipping lines. That's not a marketing claim — it's a process requirement. When bath temperature drifts, compound viscosity changes, and fingertip coverage drops. We learned early that you can't inspect your way out of a viscosity problem; you have to control it upstream.
The other variable is compound formulation. Nitrile compounds with higher solids content hold better at the fingertip during drainage, but they also affect film clarity and donning feel. We compound in-house, so we can tune the solids-to-viscosity ratio for the thickness profile we're targeting. Buying pre-mixed compound from a third-party supplier means you're accepting whatever formulation they're running that week — and your fingertip thickness consistency goes with it.
In-Process vs. Outgoing Inspection: Two Different Thickness Checkpoints
Most buyers only see the outgoing AQL report. That's the final inspection before the container loads — a statistical sample pulled from finished, packaged gloves. AQL 1.5 means the lot is inspected to an acceptance quality limit of 1.5% defectives. If the sample passes, the container ships.
What the outgoing report doesn't show is what happened during production.
We run two thickness checkpoints on every production run. The first is in-process: QC pulls gloves from the line at defined intervals — typically every 30 minutes per line — and measures thickness at all three ASTM zones using calibrated micrometers. If fingertip measurements start trending toward the lower tolerance boundary, the line supervisor adjusts bath temperature or compound feed before the run drifts out of spec. The second checkpoint is the outgoing AQL inspection on finished goods.
The in-process checkpoint is what prevents the outgoing inspection from becoming a lottery. If you're only inspecting at the end, you're sampling from whatever the process produced. If the process drifted mid-run, some portion of that lot is already out of spec — and whether the AQL sample catches it depends on how many bad gloves ended up in the sample boxes.
For buyers sourcing Blue Nitrile Exam Gloves at container scale, the question worth asking your supplier isn't just "what's your AQL level?" It's "what are your in-process thickness checkpoints, and what's your corrective action when a measurement trends low?"
A supplier who can answer that question specifically — with checkpoint intervals, measurement zones, and action thresholds — is running a controlled process. A supplier who answers with "we do AQL 1.5 outgoing inspection" is only telling you half the story.
What "0.10mm" on a Spec Sheet Actually Means
This is where a lot of sourcing confusion starts. A supplier quotes "0.10mm thickness." You accept the spec. The gloves arrive and measure 0.08mm at the fingertip.
Who's right?
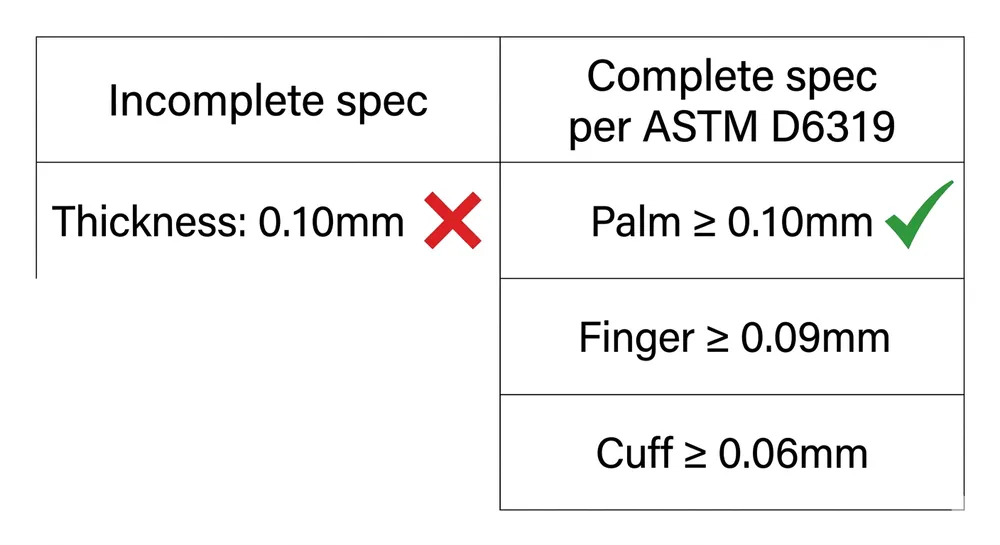
Technically, both. The supplier measured at the palm. You assumed they meant the fingertip. Neither of you specified the zone.
ASTM D6319 requires minimum thickness compliance at each zone independently. A glove can pass the palm minimum and fail the finger minimum. A spec sheet that lists a single thickness value without specifying the measurement zone is incomplete — and in a dispute, it's unenforceable.
When you're reviewing a supplier's technical datasheet or placing a purchase order, the thickness specification should read something like:
- Palm (single-wall): ≥ 0.10 mm
- Finger mid-shaft (single-wall): ≥ 0.09 mm
- Cuff (single-wall): ≥ 0.06 mm
If the datasheet lists only one number, ask which zone it applies to and request the full three-zone measurement data from a recent production lot. Any manufacturer running proper in-process QC has this data. If they can't produce it, that tells you something about how they're managing thickness consistency.
Our standard technical datasheet for Blue Nitrile Gloves includes all three zone measurements with typical production ranges and the ASTM D6319 minimums side by side. We can also provide lot-specific measurement reports on request for container orders.
How Automated Dipping Controls Thickness Tolerance Across a Full Run
The spec sheet reflects a sample. The question for a container order is whether the full run — 200,000 to 500,000 gloves — holds the same profile as the sample.
Manual dipping lines introduce human variability at every withdrawal cycle. Automated lines remove that variable. Our 8 dipping lines run fully automated withdrawal at controlled speed and angle, with bath temperature held at ±1°C and compound viscosity monitored continuously. The result is that the thickness profile we measure on the first 1,000 gloves of a run is representative of the last 1,000 gloves of the same run.
That consistency matters for AQL outcomes in a specific way. AQL sampling assumes the lot is reasonably homogeneous — that defectives are distributed randomly, not clustered. If a production run drifts out of spec mid-run and then recovers, you can have a lot where 30% of the gloves are non-conforming but the AQL sample — drawn from the beginning and end of the run — shows a pass. That's not a QC failure; that's a process control failure that the AQL system wasn't designed to catch.
We hold 0.08–0.15 mm tolerance across the full production run, not just on the sample gloves. The in-process checkpoint data is what backs that claim — not just the outgoing AQL report.
For buyers evaluating blue nitrile exam gloves and ASTM D6319 compliance at the sourcing stage, asking for in-process measurement records from a recent production lot is a reasonable request. It's the difference between knowing your supplier passed a sample and knowing their process is stable.
What to Put in Your Purchase Order to Protect Against Port Rejection
Thickness-related port rejections are almost always preventable at the PO stage. Here's what a complete thickness specification looks like in a purchase order for blue nitrile exam gloves:
Thickness specification (per ASTM D6319, single-wall):
- Palm: ≥ [your target] mm, minimum 0.08 mm
- Finger mid-shaft: ≥ [your target] mm, minimum 0.08 mm
- Cuff: ≥ [your target] mm, minimum 0.05 mm
Inspection standard:
- AQL level: 1.5 (for medical exam gloves — AQL 2.5 is acceptable for industrial grade but not for FDA 510(k) cleared product)
- Inspection standard reference: ASTM D6319 / ISO 2859-1
- Measurement method: calibrated micrometer, single-wall
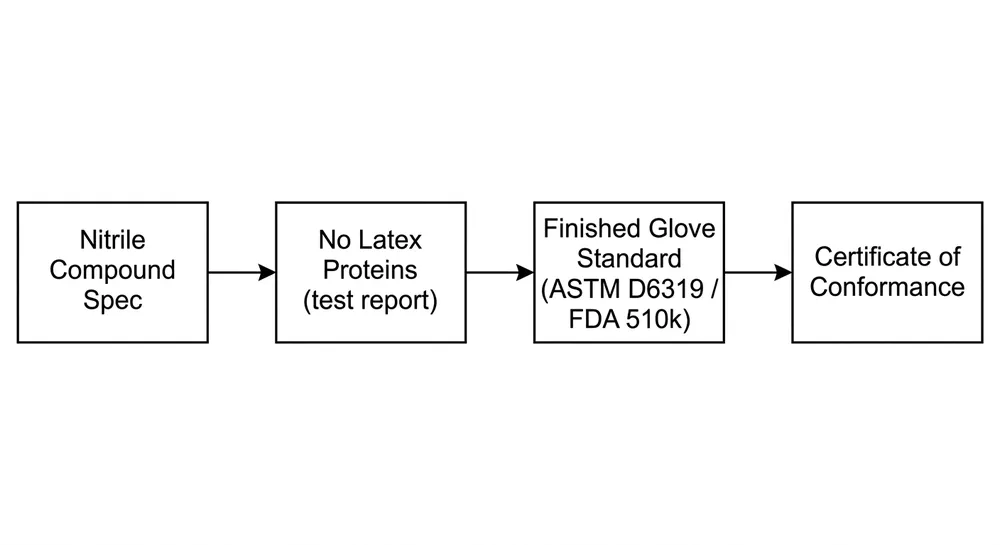
Documentation to request before shipment:
- In-process thickness measurement records (all three zones, multiple intervals)
- Outgoing AQL inspection report with lot number
- Certificate of conformance referencing ASTM D6319
The AQL level and the thickness zone specification work together. Specifying AQL 1.5 without specifying the measurement zone means the inspector may only check one zone — and may choose the palm, where compliance is easiest to achieve. Specifying all three zones in the PO means the inspection covers all three.
(We've seen POs from experienced importers that specify AQL 1.5 but only list palm thickness. When we flag it, most buyers update the spec immediately — they just hadn't thought through the zone question before.)
For a full breakdown of how AQL sampling works for nitrile gloves and what the acceptance numbers mean at different lot sizes, see our guide on AQL standards for blue nitrile gloves.
FAQ: Thickness Specifications for Blue Nitrile Exam Gloves
What is the minimum thickness for blue nitrile exam gloves under ASTM D6319?
ASTM D6319 sets a minimum single-wall thickness of 0.08 mm (approximately 3.1 mil) at both the palm and finger zones, and 0.05 mm at the cuff. These are floor values — most medical-grade blue nitrile exam gloves run 0.09–0.12 mm at the palm in practice. The standard minimum is what triggers a non-conformance; your purchase order target should be above it.
Why do fingertip measurements run lower than palm measurements on the same glove?
Gravity and surface tension during the dipping and withdrawal process pull nitrile compound away from the fingertips toward the palm and cuff. The fingertip is the last area to accumulate material and the first to lose it when the compound drains. Controlling bath temperature and compound viscosity tightly is the main lever for keeping fingertip thickness above the ASTM minimum across a full production run.
What's the difference between AQL 1.5 and AQL 2.5 for thickness inspection?
AQL 1.5 means the lot is accepted only if the number of defective gloves in the sample falls within the acceptance number for a 1.5% defect rate. AQL 2.5 allows a higher defect rate before rejection. For FDA 510(k) cleared medical exam gloves, AQL 1.5 is the standard. AQL 2.5 is common for industrial-grade nitrile gloves where the regulatory requirement is lower. If you're importing for medical or clinical use, specify AQL 1.5 explicitly in your PO.
Can a glove pass AQL inspection and still fail ASTM D6319 thickness requirements?
Yes. AQL inspection is a sampling method — it estimates lot quality based on a sample. If thickness non-conformances are clustered in a specific portion of the lot (e.g., gloves produced during a mid-run process drift), the sample may not capture them. This is why in-process thickness monitoring matters alongside outgoing AQL inspection. The two checkpoints serve different functions.
How do I verify that a supplier's thickness spec applies to all three ASTM zones, not just the palm?
Ask for the technical datasheet with all three zone measurements listed separately, and request in-process measurement records from a recent production lot. The records should show measurement values at palm, finger, and cuff at multiple intervals across the run. If a supplier can only provide a single-number thickness claim without zone breakdown, treat that as an incomplete specification.
What thickness should I specify for blue nitrile exam gloves going into medical distribution?
For standard medical exam use, a palm thickness of 0.10–0.12 mm with a finger minimum of 0.09 mm gives you a comfortable margin above the ASTM D6319 floor while keeping the glove within normal donning-force ranges. Going above 0.13 mm at the palm starts to affect tactile sensitivity, which matters for clinical applications. If your end market is surgical or high-dexterity clinical work, discuss the thickness-to-tactile trade-off with your supplier before locking the spec.
If you're ready to confirm thickness grade, AQL level, and order volume, Request Quote and we'll provide a factory-direct quote with full zone-by-zone specification documentation.